Proudly Canadian
Plumbing For New Construction in Canada: what's involved, what it costs, and how to hire
CentFix
Updated regularly · Canada-wide
If you're looking into plumbing for new construction, you probably want three things answered: what the work actually involves, what it's likely to cost, and how soon someone can get to it. This guide covers all three in plain language so you can have a useful conversation with a plumber instead of a guessing match over the phone.
CentFix is a matching service. You describe the job once and we route it to independent professionals who serve your address. Licences, insurance, warranties and reviews belong to the individual businesses that earned them, we connect you, they do the work.
Everything below applies across Canada and reflects how plumbing renovation work is normally handled in houses, condos and small commercial properties, including the seasonal and code realities that shape the job here.
What plumbing for new construction covers
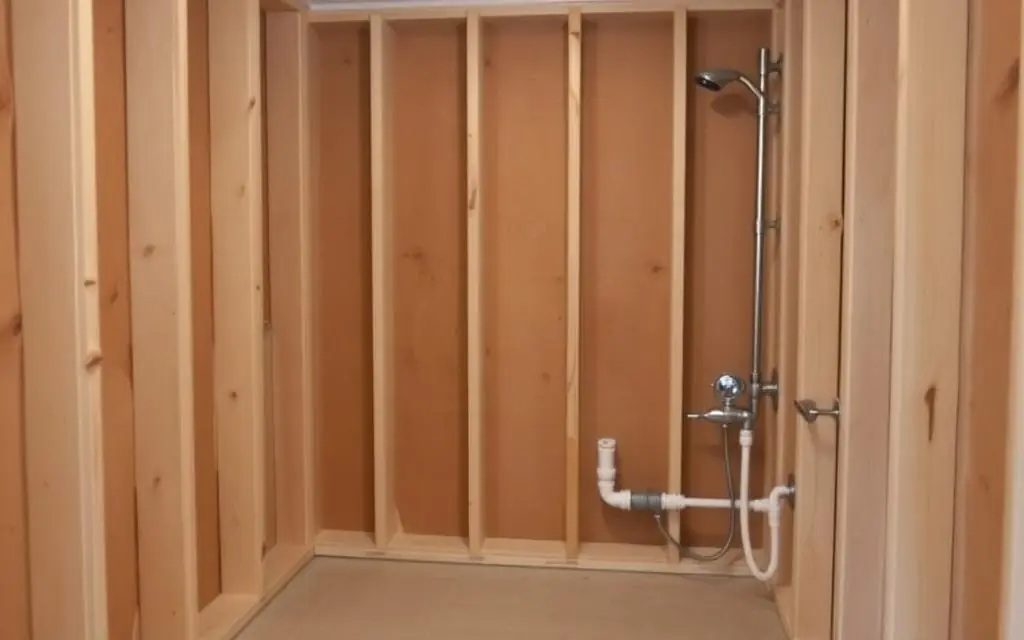
Plumbing For New Construction splits into two visits separated by other trades. Rough-in comes first: supply lines run to each fixture, drains and vents installed at correct slope, everything pressure tested and left open for inspection. Then tile, drywall and cabinetry go in. Finish plumbing follows: fixtures set, trim fitted, and the whole thing tested under real use.
The rough-in stage carries almost all of the risk. Drain slope has to be right or the fixture won't clear properly. Venting has to be right or traps siphon and the room smells. Fixture centres have to match what's actually being installed, which means final selections should be made before the plumber runs pipe, not after the tile goes on.
Basement work adds one more consideration: whether the new fixtures sit above or below the sewer line. Below means a sewage ejector or an up-flush system, which changes cost, layout and the electrical requirement. That question should be answered on day one, not discovered halfway through.
- Layout review against existing stack, drains and vents
- Rough-in: supply, drain, vent, pressure test, inspection
- Ejector or up-flush where fixtures sit below the sewer line
- Coordination with tile, electrical and drywall schedules
- Finish plumbing: fixtures, trim, sealing and final testing
Compare quotes for plumbing for new construction from licensed local plumbers.
Decisions that change the price the most
Keeping fixtures where they are is dramatically cheaper than moving them. A vanity that stays on the same wall reuses existing supply and drain. Moving a toilet two metres means opening the floor, re-running drain at proper slope and often re-venting, which in a second-floor bathroom means working from the ceiling below.
Fixture choice ripples outward. A freestanding tub needs a floor-mounted filler and different rough-in. A curbless shower changes the floor structure. Body sprays and a rain head need enough supply volume, and sometimes a larger line, to work as advertised rather than dribbling when someone flushes.
Then there's what's found once the wall opens: old galvanised supply, a cast-iron stack, undersized venting that never met code, or a joist that was notched badly by a previous renovation. Set aside a contingency; every experienced renovator does.
Permits, inspections and code
Moving or adding plumbing fixtures requires a permit in most Canadian municipalities. Replacing like-for-like usually does not. Permits exist for a practical reason here: an inspector checks venting and drainage before the walls close, and mistakes at that stage are invisible and expensive later.
Confirm in writing who pulls the permit and who is present for inspection. Doing work without one can complicate an insurance claim, delay a future sale, and in some jurisdictions lead to an order to open finished walls.
Code requirements to expect: anti-scald valves in showers, proper trap arms and venting for every fixture, backwater protection where the municipality requires it, and correct clearances around toilets and vanities. A licensed plumber builds to these by default.
- Permit pulled by the plumber, with fee stated in the quote
- Rough-in inspection booked before walls are closed
- Anti-scald protection on shower valves
- Correct venting for every new fixture
- Final inspection sign-off retained for your records
Scheduling and how it fits the wider project
Rough-in for a typical bathroom takes one to three days. Then the plumber leaves while framing inspection, insulation, drywall, tile and cabinetry happen, often two to four weeks. Finish plumbing is another day. The overall calendar is set by the other trades, not by the pipe.
The two things that reliably cause delays are late fixture selection and back-ordered items. Order everything before rough-in and have it on site before finish day. A specialty tub with a six-week lead time will hold up an otherwise finished room.
Agree who coordinates the trades. On a general-contracted job, that's the GC. If you're managing it yourself, you're the one calling the plumber back for finish day, and you need to understand the sequence well enough to call at the right time.

Choosing a plumber for renovation work
Ask for examples of similar projects and, ideally, a reference from a homeowner whose renovation finished in the last year. Renovation plumbing rewards experience with old houses specifically; the surprises are the job.
Insist on a written scope broken into rough-in and finish, with a payment schedule tied to milestones rather than a large deposit up front. A deposit for ordered materials is normal; paying most of the value before work starts is not.
- Licence, liability insurance and workers' compensation coverage
- Written scope split into rough-in and finish stages
- Payment tied to completed milestones
- Permit and inspection responsibility named
- Clear process for change orders and pricing during the job
Describe the project once and compare quotes from local licensed plumbers.